Luisa Fernanda 21
Corner residence · 2nd Floor Exterior · Under construction · Work in progress
Project under construction — currently on site, not yet completed. Images are renders of the interior-design project. Final surfaces, layout, materials and finishes may vary during construction.
A 251 m² residence in a corner building next to the Temple of Debod, in the Argüelles and Plaza de España area. Its corner position gives it an exceptional façade with 8 balconies and 3 windows that flood every room with light and offer open views of the Temple of Debod.
With 3-metre ceilings, the home unfolds into an elegant enfilade living room with dual views, three bedrooms plus a staff room and four full bathrooms. The open kitchen, with a marble island, blends into the living areas.
The renovation recovers the building's classic character —cast-iron radiators, mouldings and herringbone oak floors— with a contemporary, serene and light-filled approach.
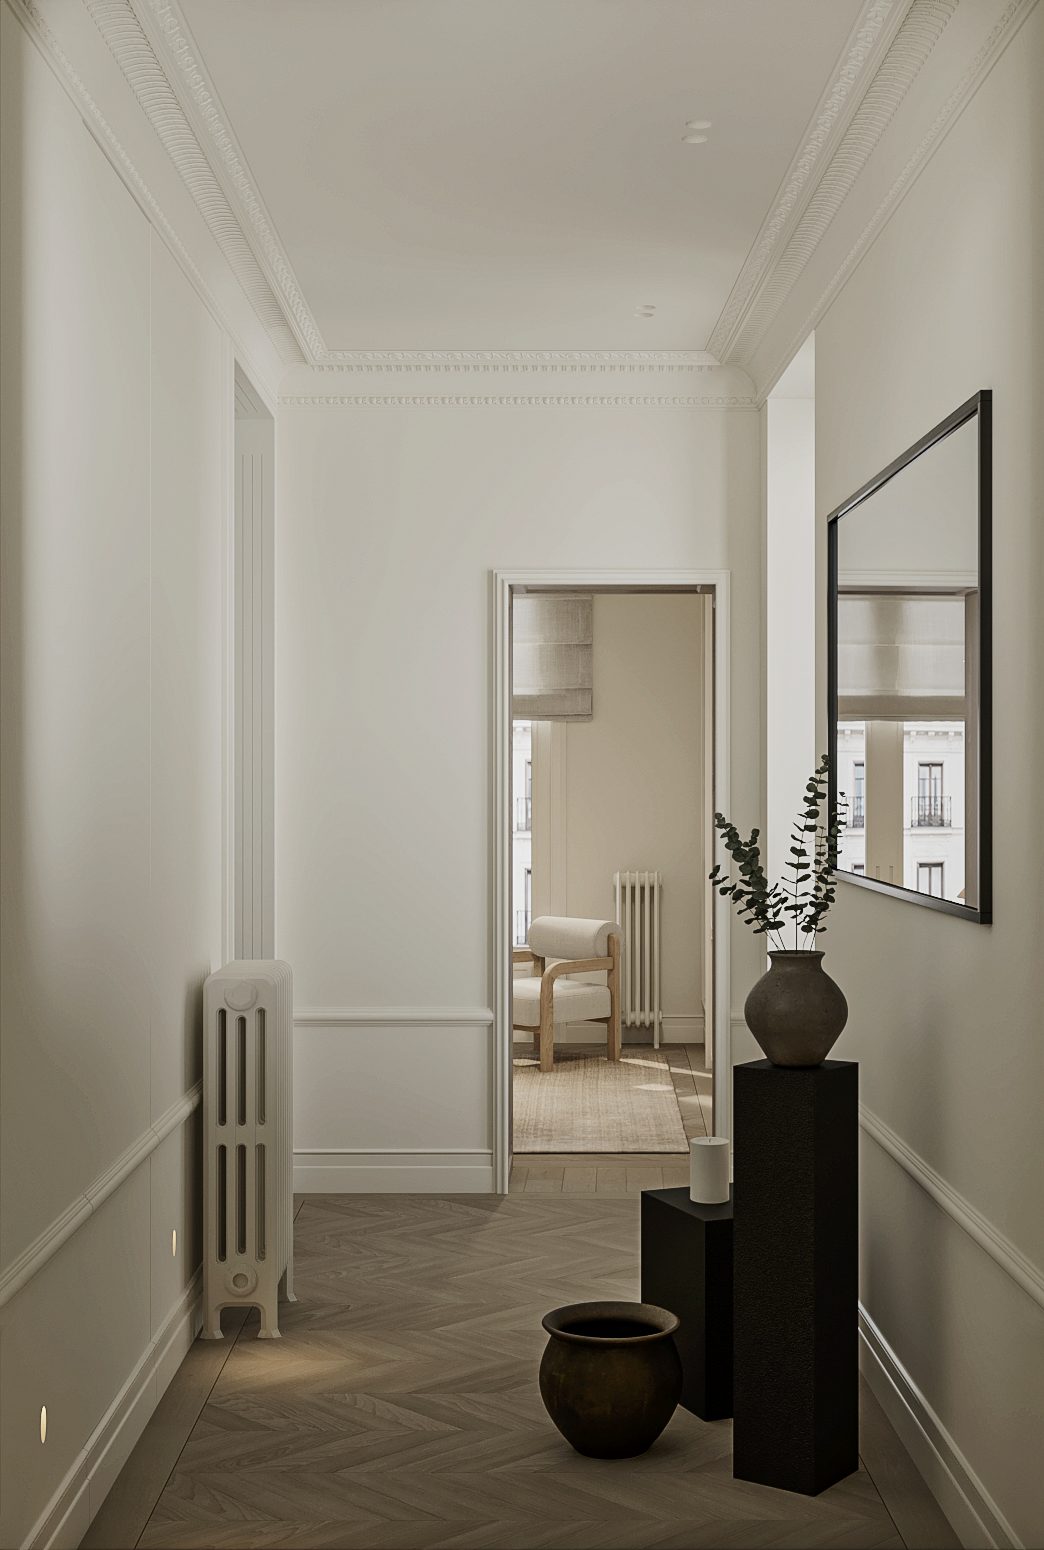 Entrance
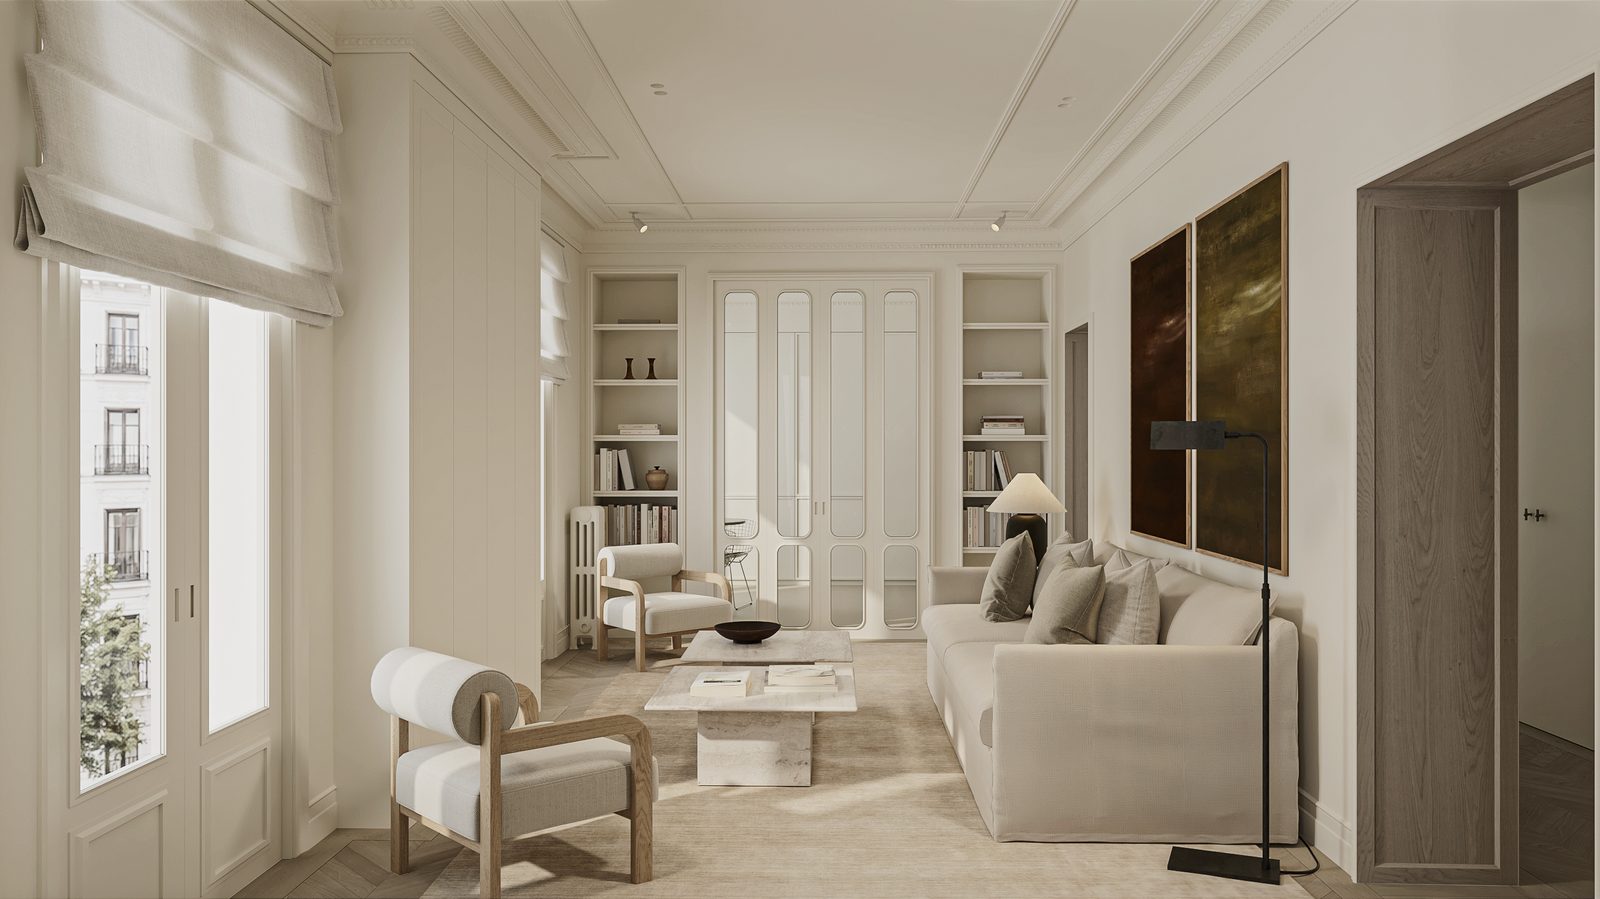 Living room
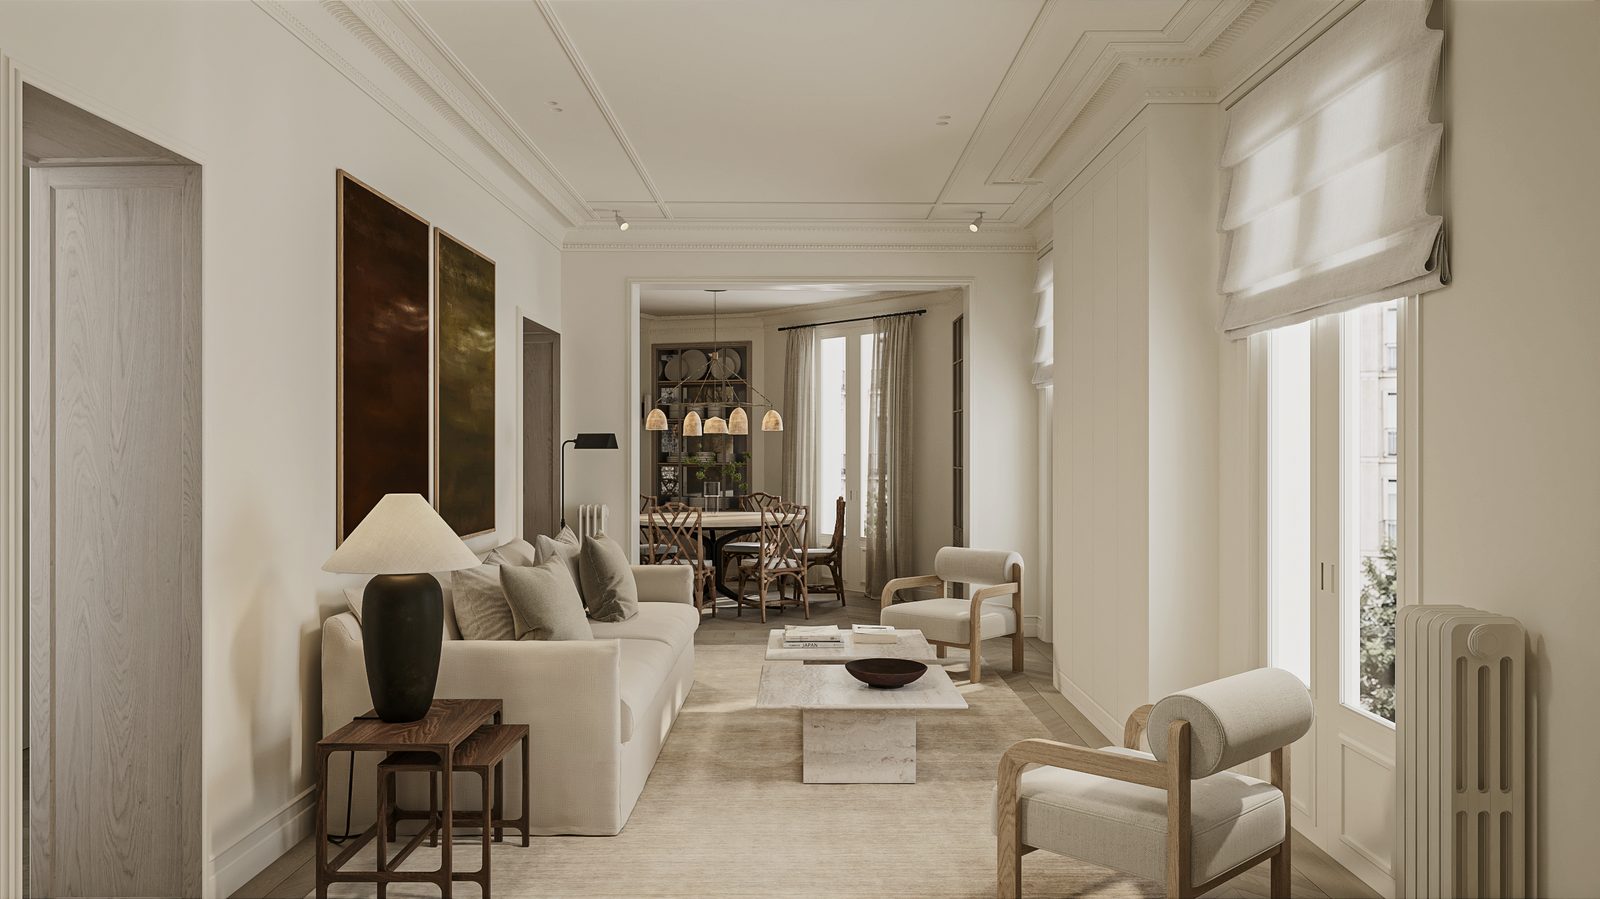 Living · Views
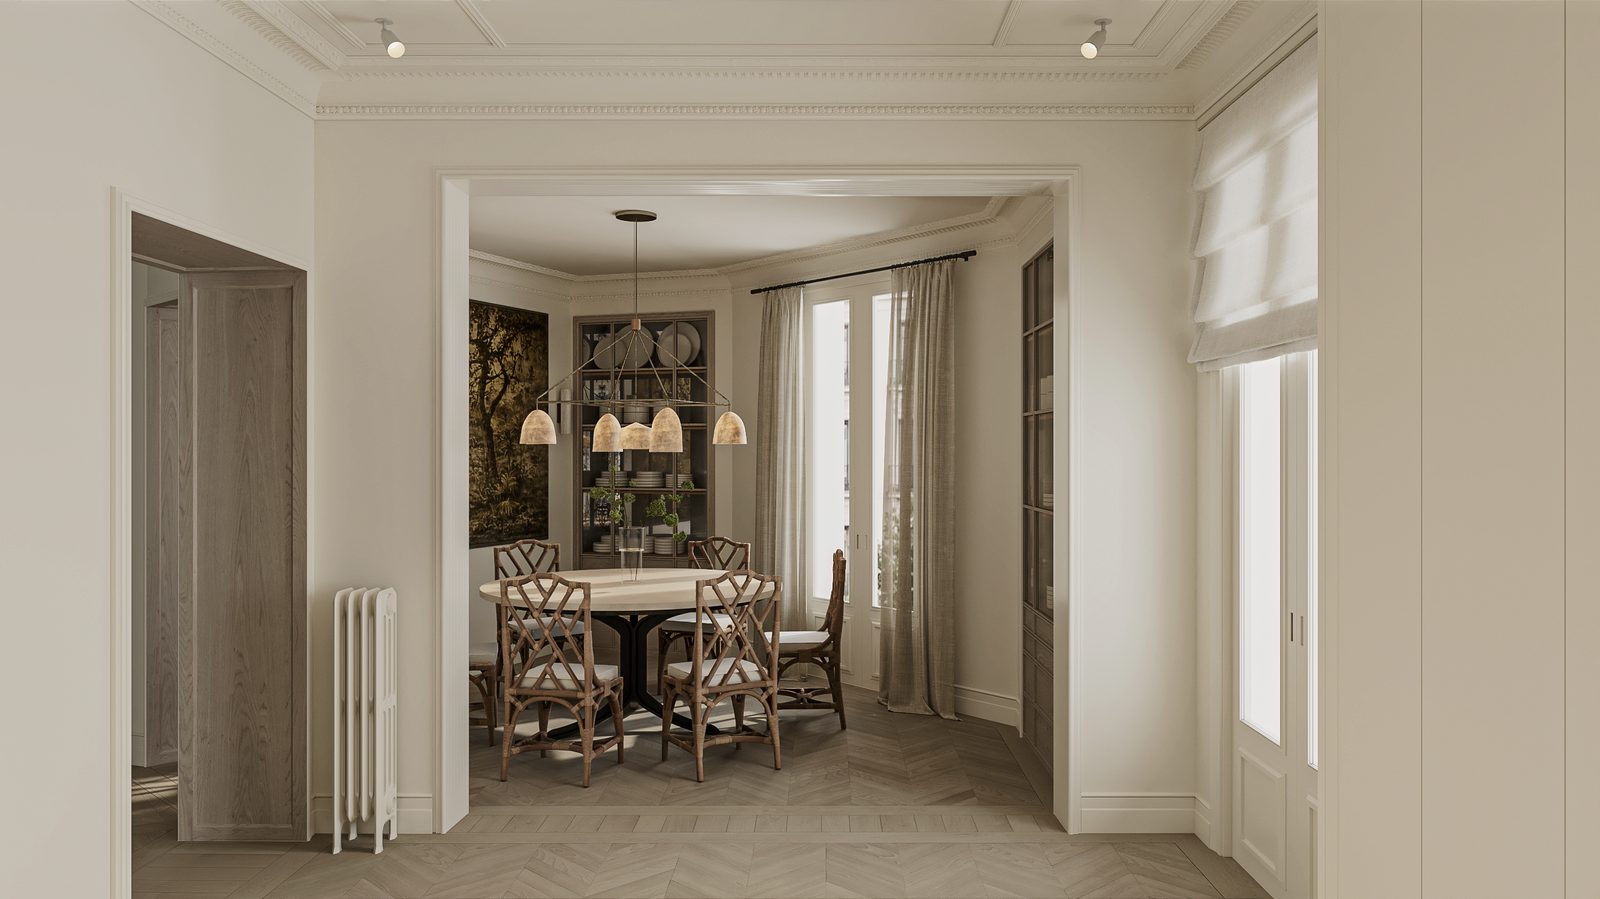 Dining room
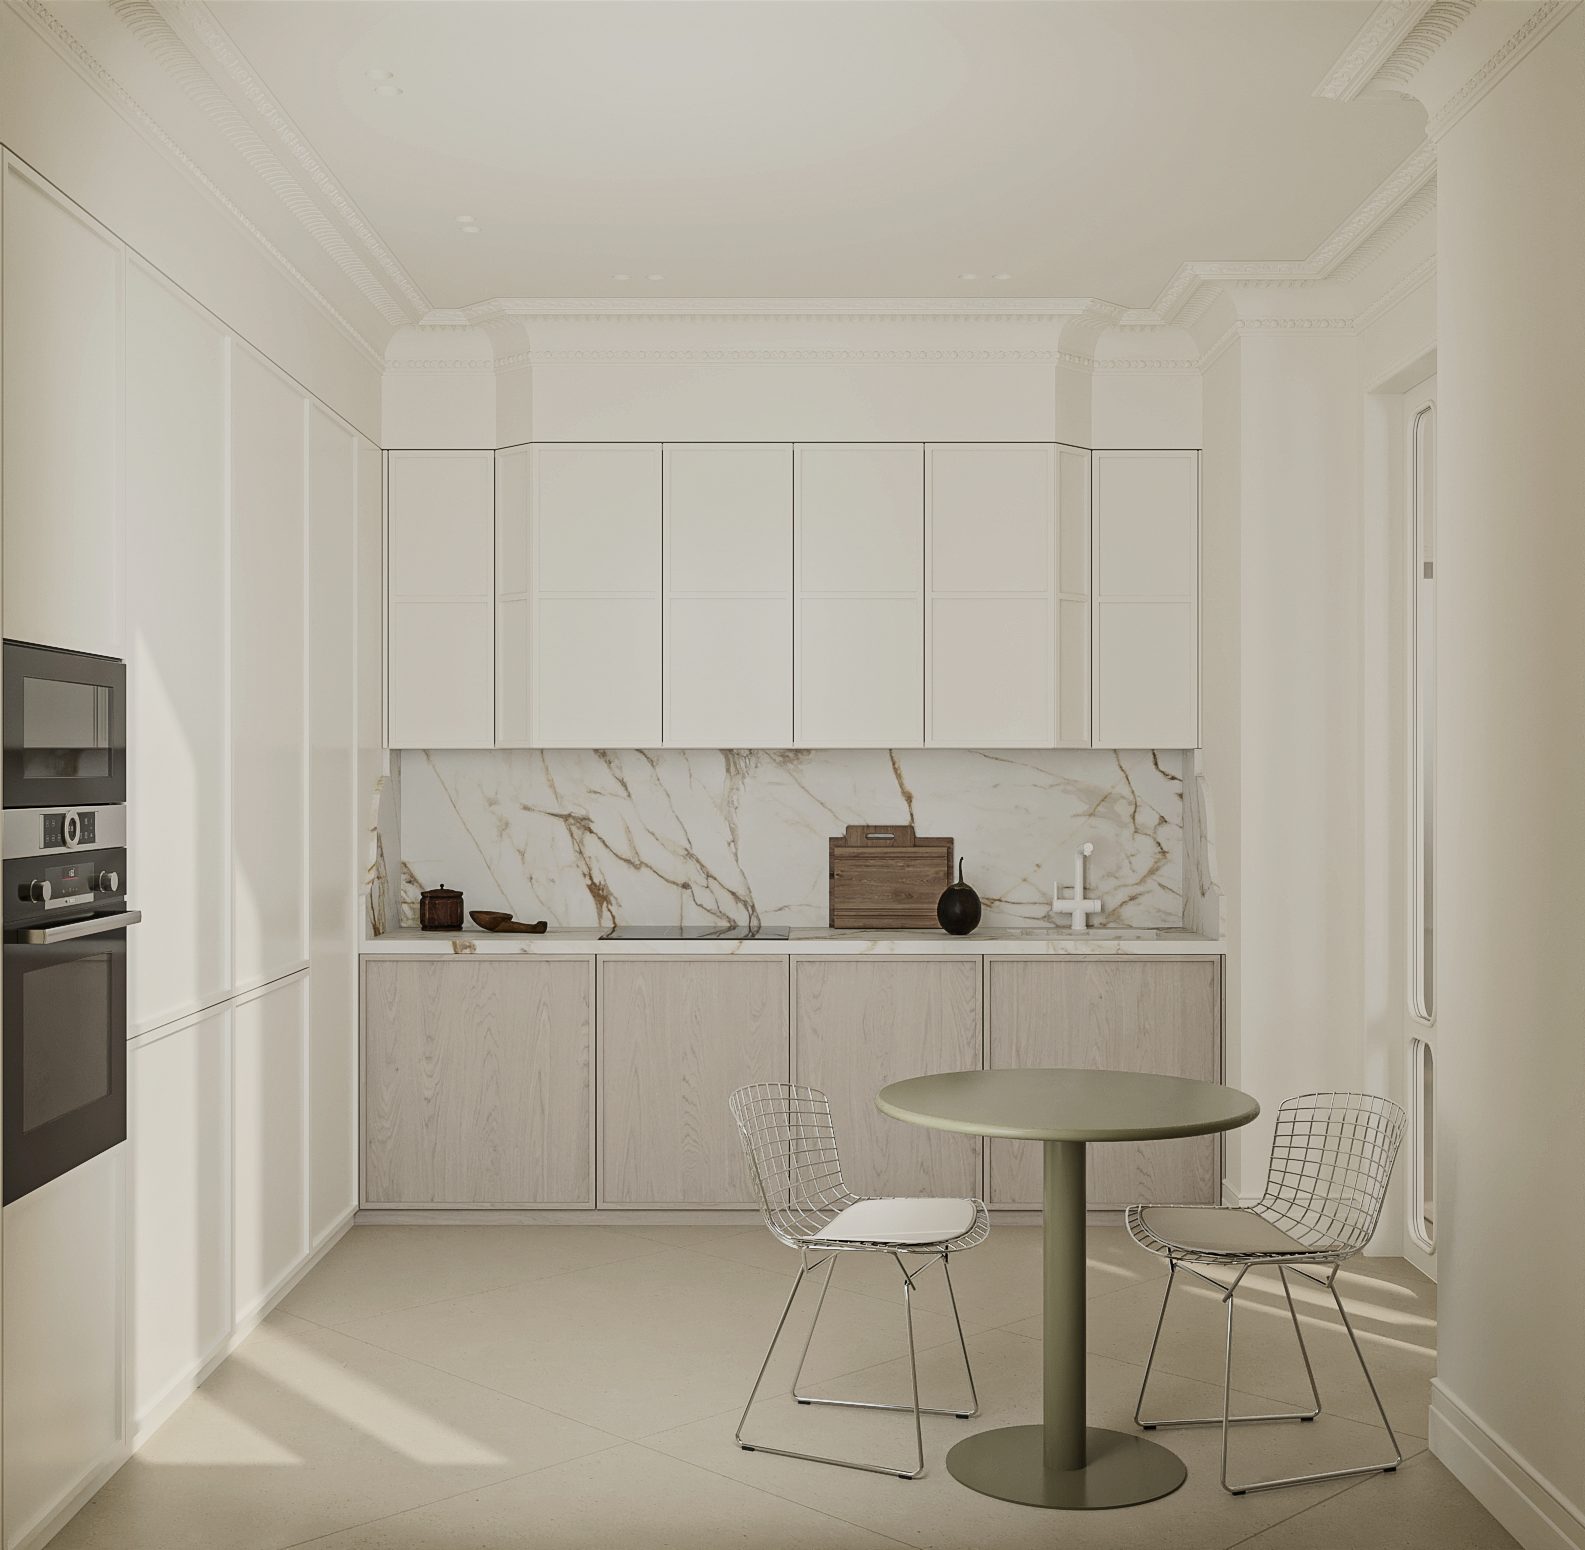 Kitchen · Breakfast
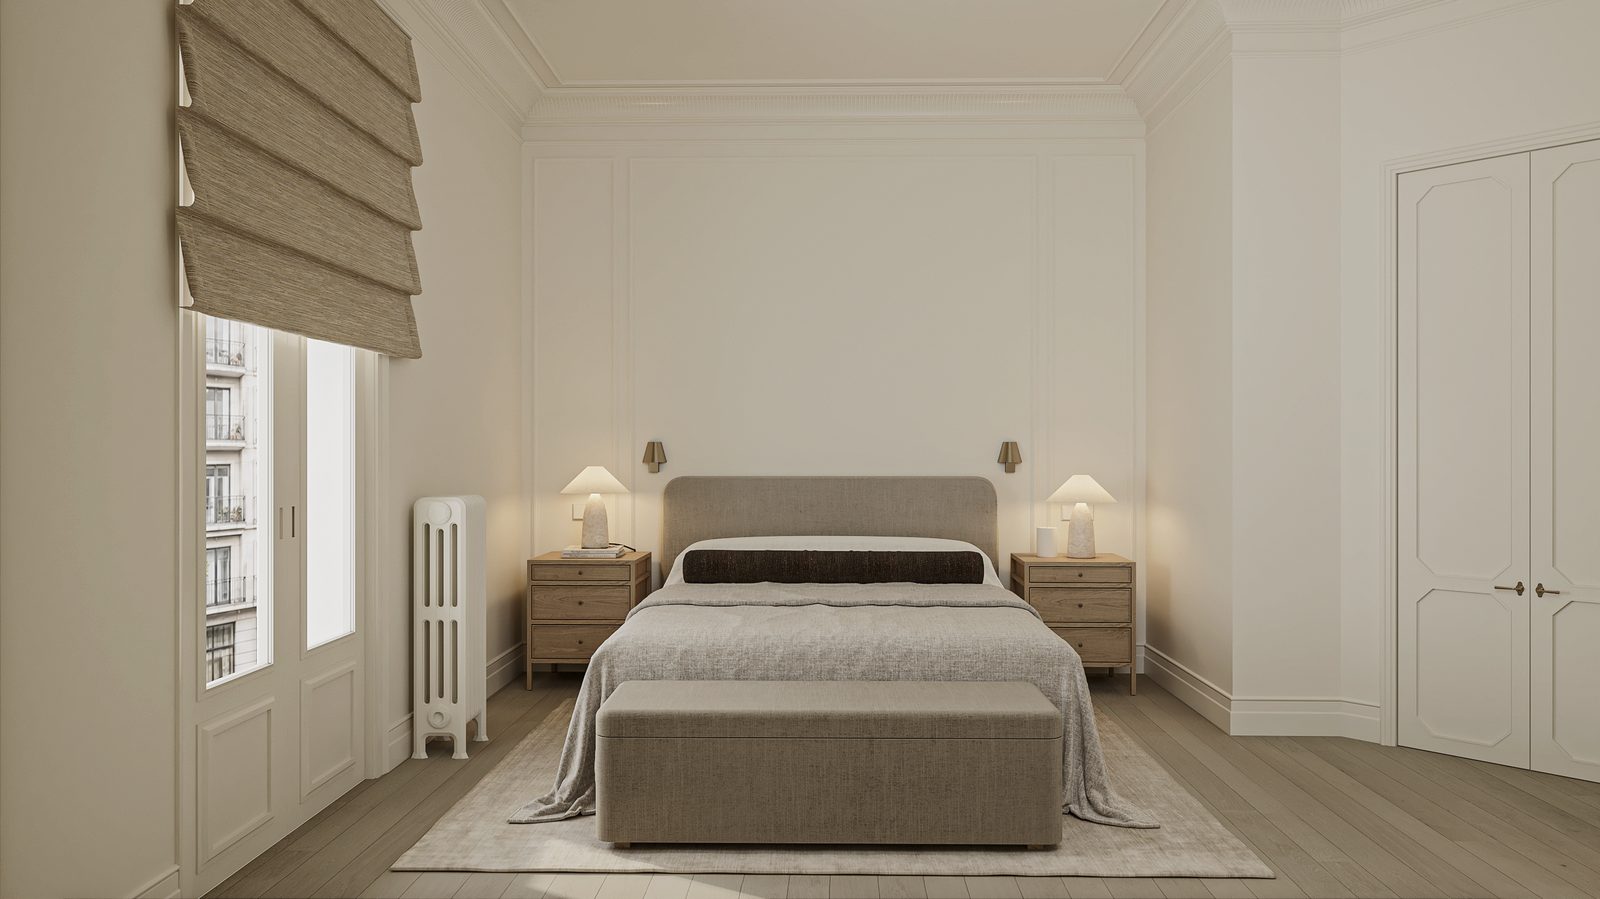 Bedroom
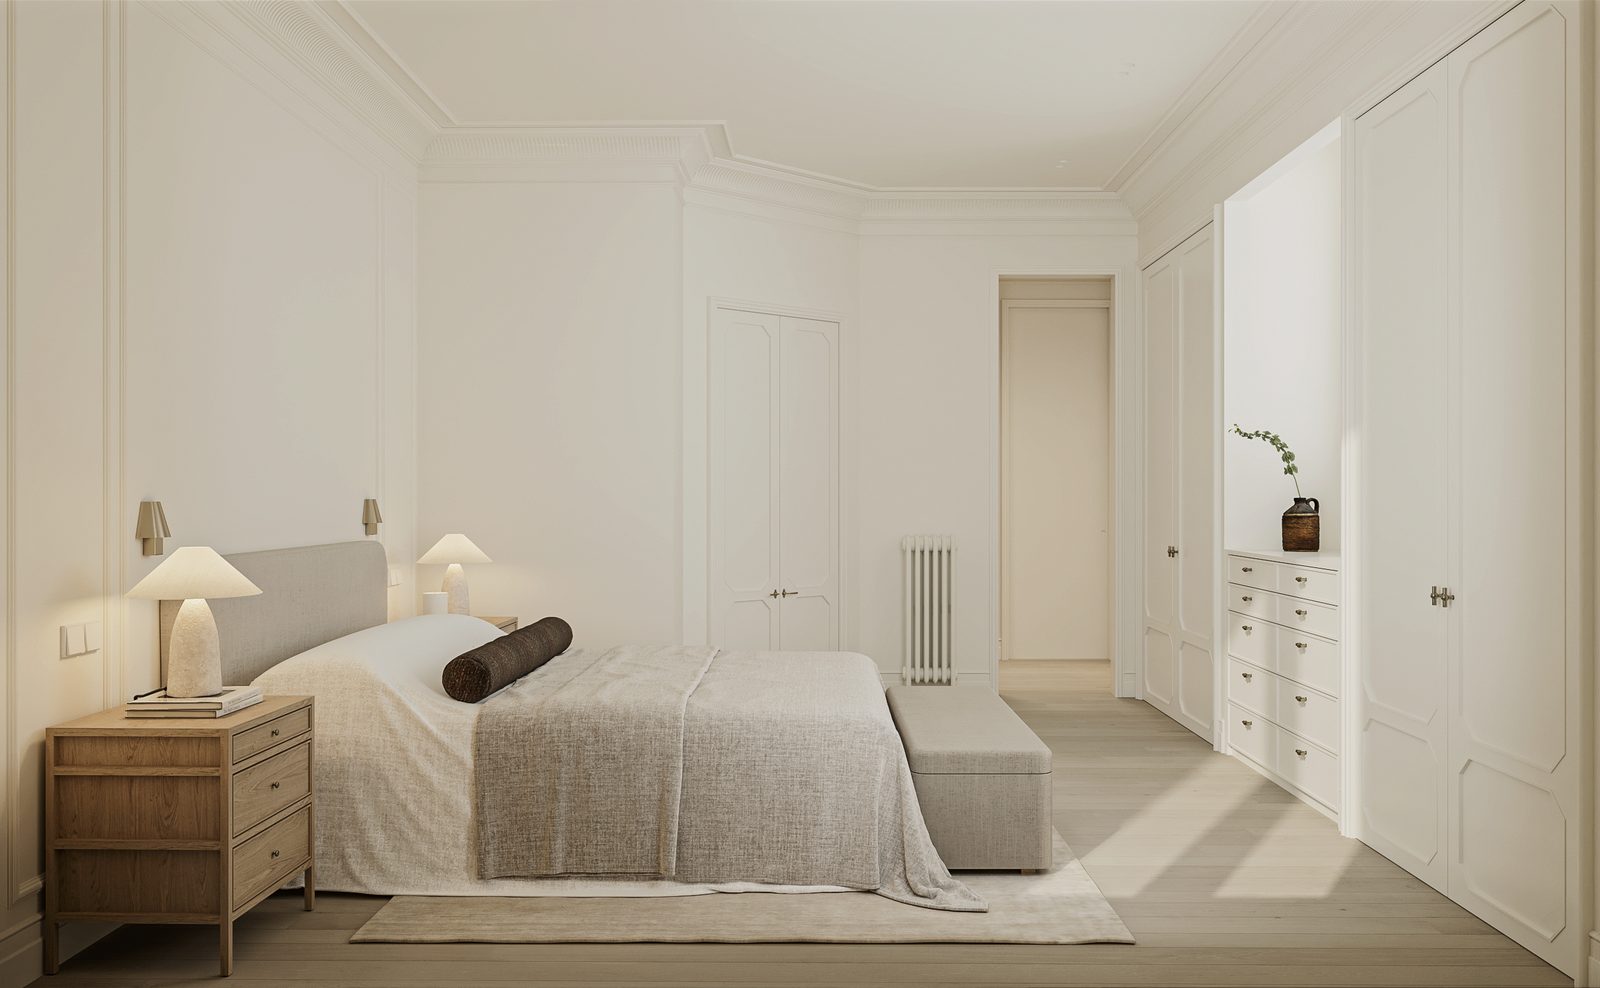 Bedroom
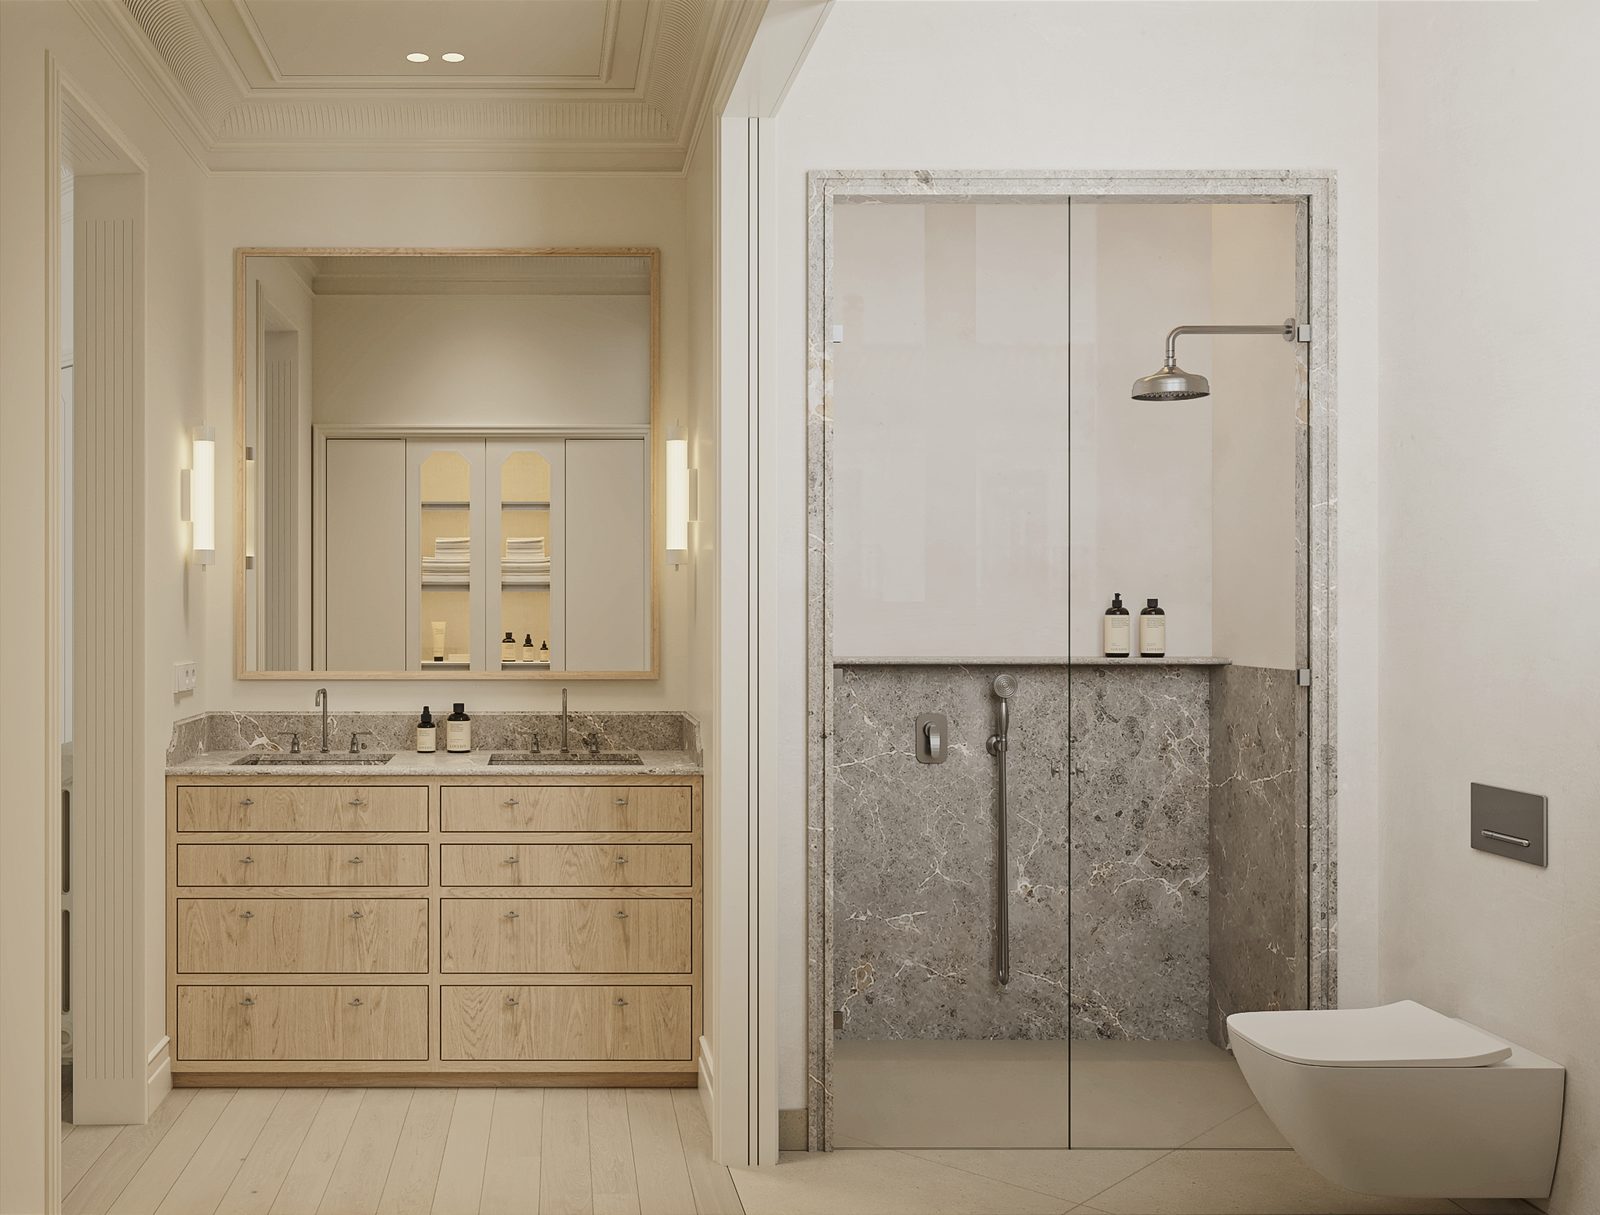 Master bathroom
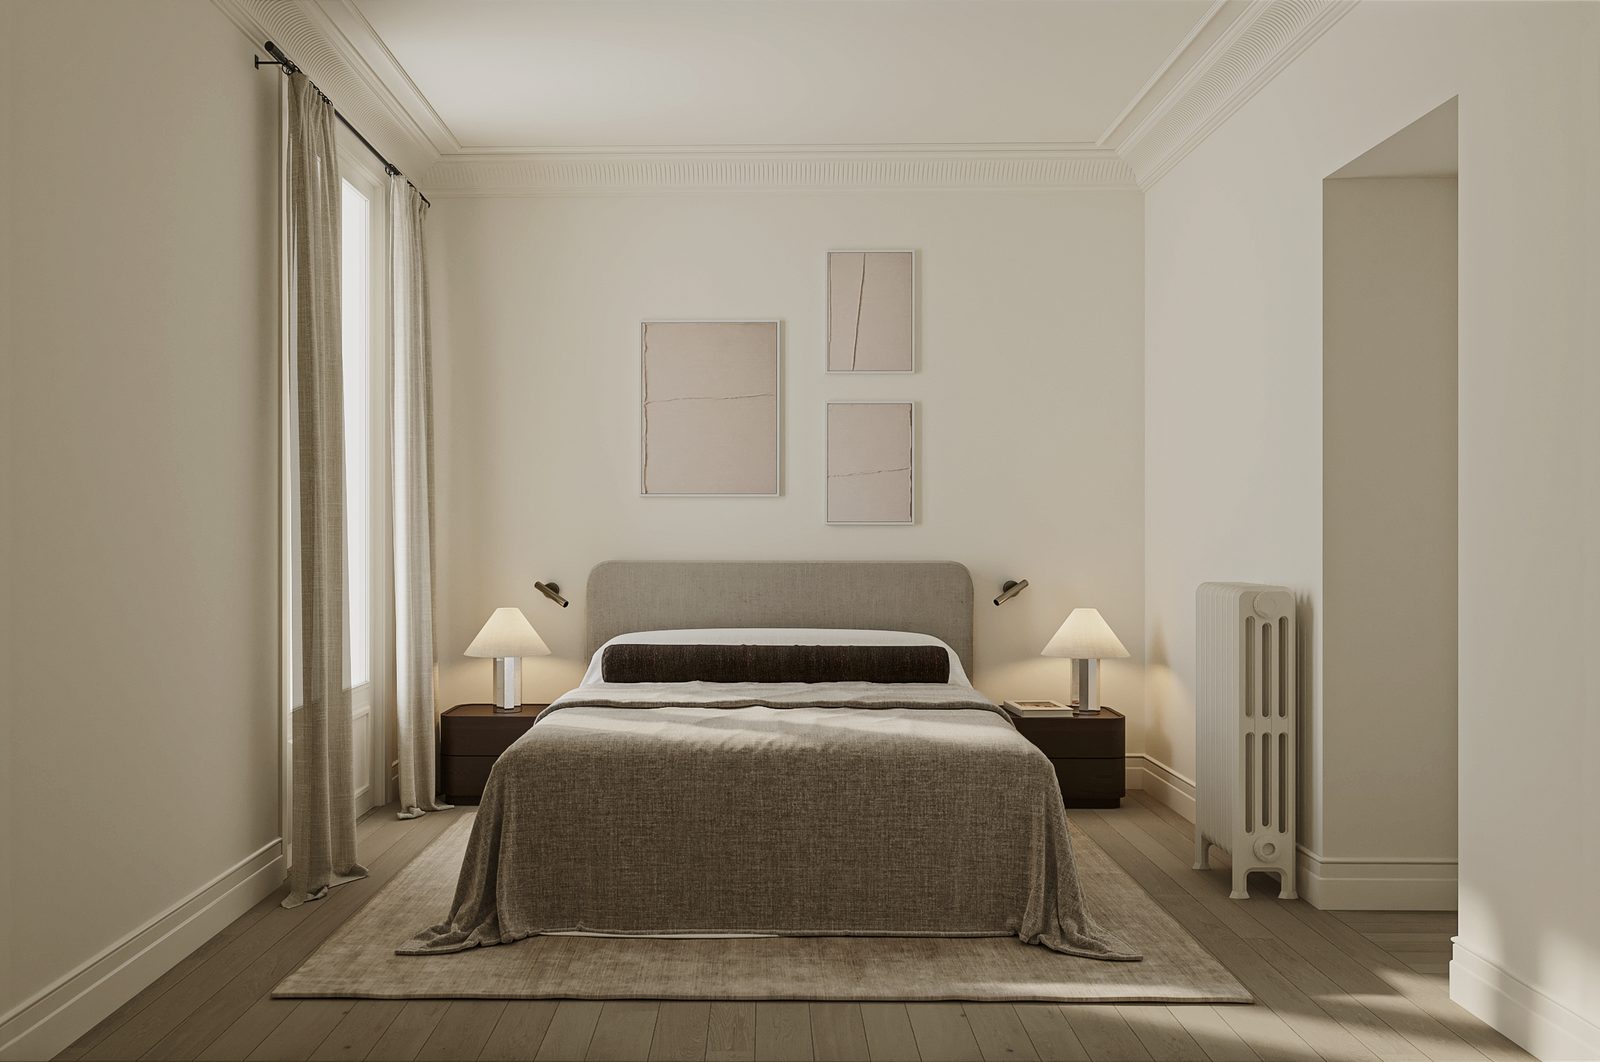 Bedroom
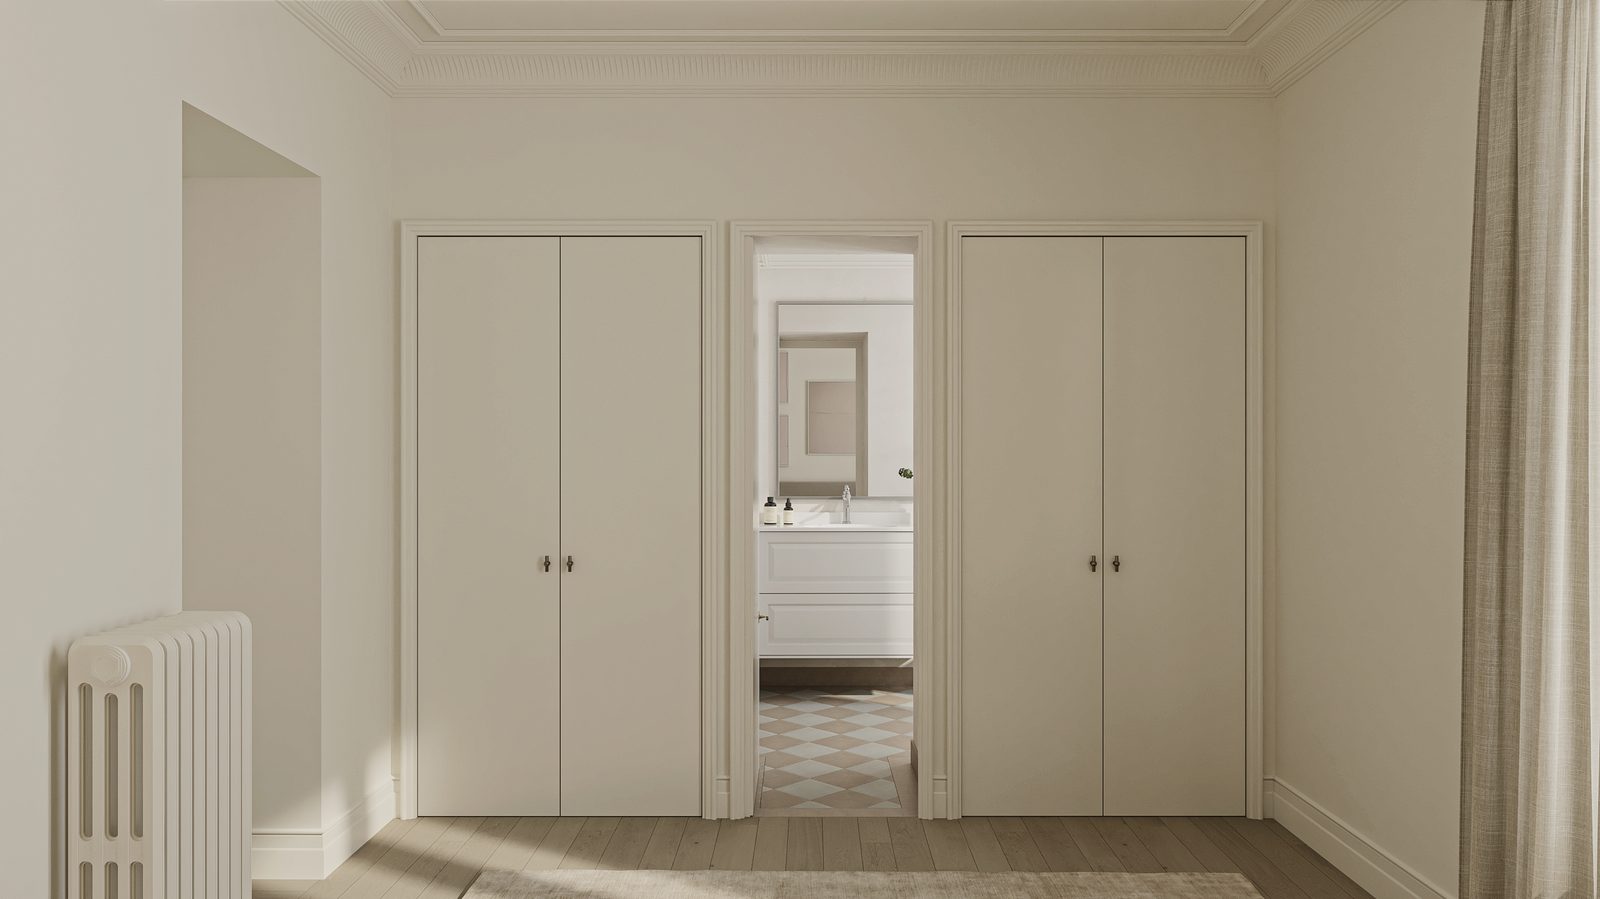 Hallway
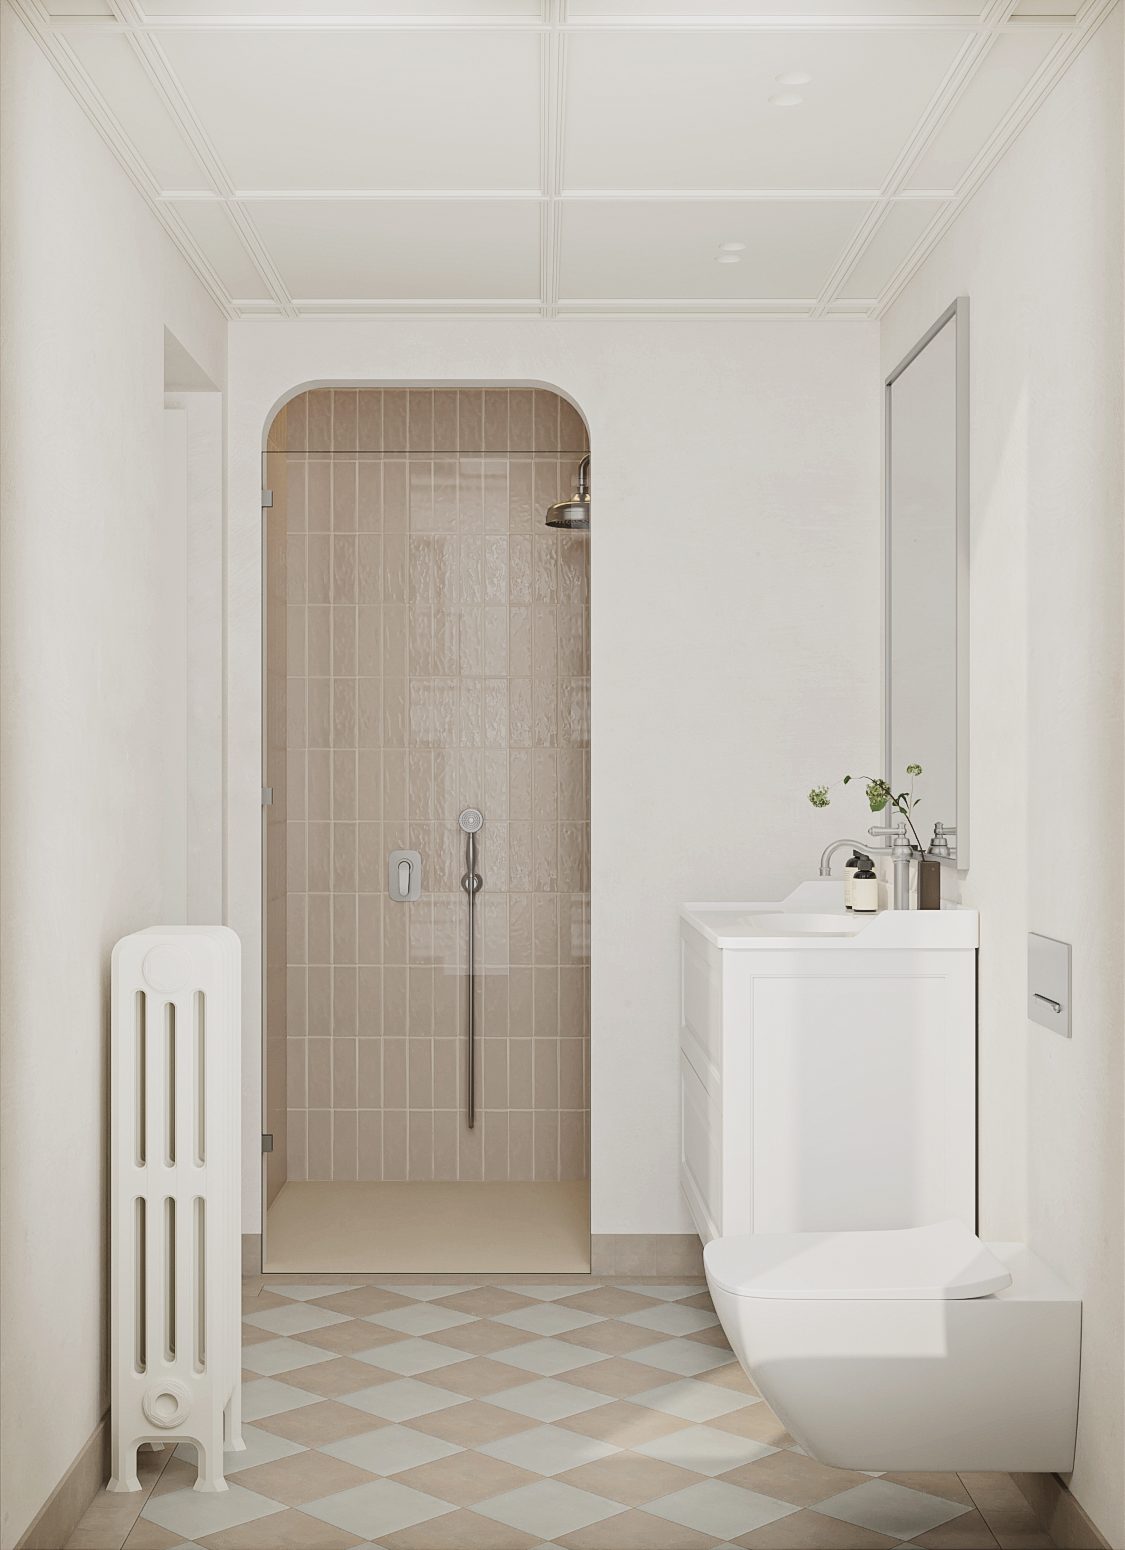 Bathroom
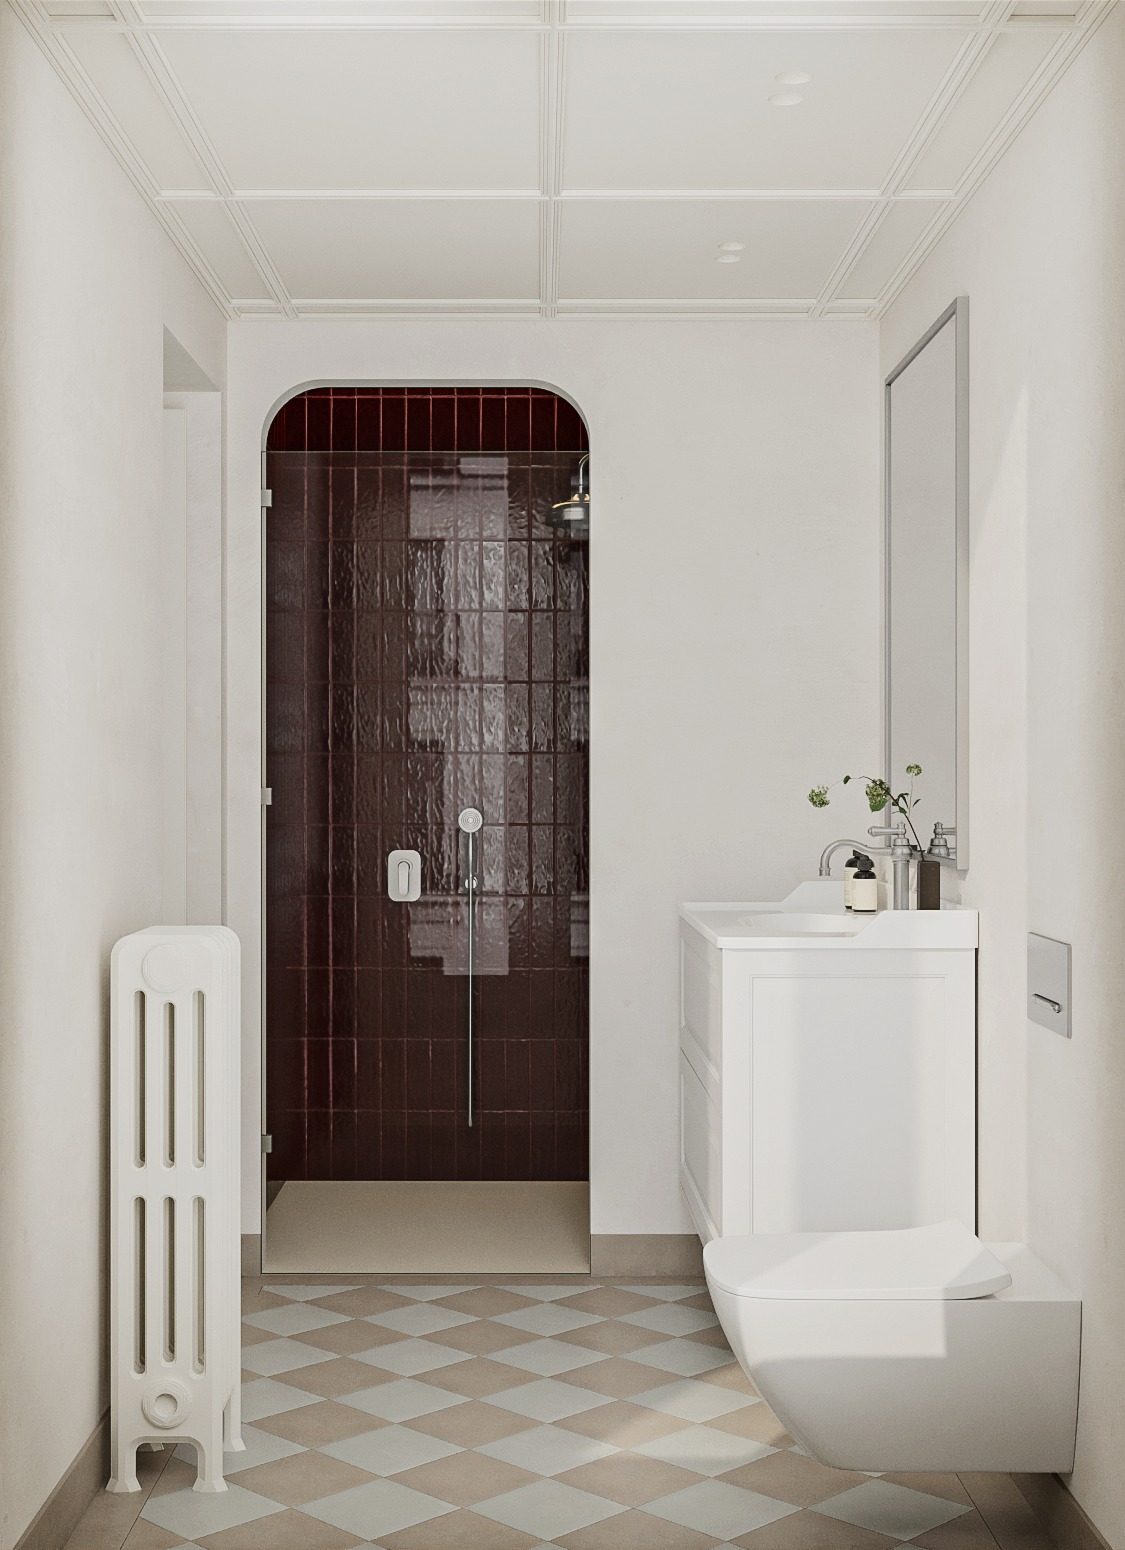 Powder room
Showing 12 renders · Click any image to enlarge
Luisa Fernanda, Argüelles
Luisa Fernanda 21 sits in a corner building next to the Temple of Debod and the Sabatini Gardens, in the Argüelles and Plaza de España area. A privileged location with generous green spaces, open views and just minutes from Madrid's historic centre.